It is with deepest pride and greatest pleasure that we welcome you tonight. Now, we invite you to relax, let us pull up a chair, as the "kitchen" proudly presents, "The Appliances".

We deliberately picked a model without water and ice on the door. I found lots of complaints in reviews about constant broken parts and tumbling ice out onto the floor with door units. With 4 boys, one of which is a toddler, and 3 that just act like one, we nixed the idea pretty quickly. It has an internal spigot that provides filtered water.
 The shelves all adjust so that you can use them as you need, 6 1-gallon jugs can fit on the doors, and the large drawer you see can fit a sheet cake. There are adjustable temperature settings that allow for quick cooling if the fridge has been packed with new groceries and alarm that sounds when it's been left open. Lots of other bells & whistles, too.
 Complaints? Not really. We are still reading the manual to find out how to get it to make tons of ice when we want it - like always; and the water spigot gives one last little trickle after you've let go of the button, so we have taught the boys to hold their cup there an extra second. Don't worry, it's a concept they get ;)
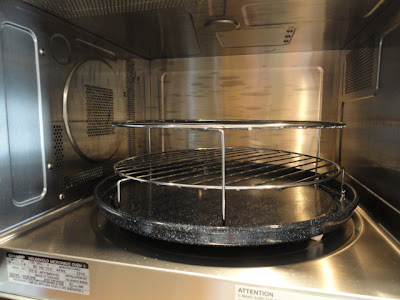
Next on the roster is theSharp Carousel Convection Microwave Model #R930CSP. I have never given much thought to any microwave oven before I needed to pick one out. For those of you who already know that there are microwaves that can defrost frozen juice cans and still keep them cold, defrost pounds of frozen solid italian sausage without a hot spot or cooked bit, or come with a convection setting that can roast chickens and bake cookies - forgive me. I was so surprised and thought it would be a terribly handy addition to our kitchen.

Another teammate is the
Kitchenaid Superba Dishwasher. The dishwasher was purchased before the renovation because our old one had broken. I had *ALOT* of problems with it initially, including many service calls and TERRIBLE customer service from Kitchenaid, which was really disappointing. It seems that all the models were sent out with bad components and latches. Once those were all switched out, I must admit that it is doing a fabulous job on the dishes, glasses and even pots and pans.
Although I love him, he is going to have to gain my trust back.
My favorite child, I mean appliance, is this beauty.
The GE Profile Dual Fuel Freestanding Range has an electric, convection oven, extra baking drawer and a gas cooktop.

I had alot to learn about ranges before I was able to make a solid decision, and I think I will be very pleased with this range. I don't believe the center oval burner will be a large enough griddle to cook for the whole family on, but I like the option of having it and possibly getting a pan big enough to fit on 3 burners to cook for a crowd. I was happy with the BTUs of the gas burners and the fact that the extra drawer is not just for warming, but can bake to 450 degrees. I was looking for a model without mylar buttons for controls because of the little depressions that develop over time. This model has an all-glass control panel that is so easy to clean.

Within 24 hours of being installed, I had these baked with great results. Look at the even baking of those cookies - from what I understand that is the advantage of convection baking!

Above and behind the range is a Broan superduty hood with external motor (for noise reduction and extra power) and the matching stainless steel backsplash with shelves. I am really happy with the look and believe it will give us the function we need.

We opted for 30" range over the 36" styles that would have put us into the "professional" category. We felt the size of the range fit the whole kitchen better and the 36" ranges and accessories were out of our price range.
If this sounds like one big bragfest - it is! Other than a bargain Sears range when we moved in here, 17 years of marriage and 13 years in this house, I have never owned a new appliance, everything has been hand-me-downs that I was very thankful to have.
As I work at putting the kitchen back together and finding places for my things, I am asking God to bless my family, friends and other guests with what happens in and comes out of this new space.
Hint: yes, that is granite you see, and soon there will be hardware on the cabinets, pendant lighting, a desk! and we are really in the homestretch :)


 Sorry to complain so much, I don't mean to be ungrateful. I don't have the capacity to picture the finished product and how it will change how we live in our space. People that have been through a kitchen remodel and other forms of household chaos are able to encourage me that this will all be worth it - and then some - and I do believe them. I can't wait until I can encourage someone else with the same counsel.
 The bad news is, all the things that were piled into the dining room, are now piled in the living room, and we are living like this....(just to be honest here, this is when it is clean and tidy - it can be worse!)
 That's really it. There is nowhere else to go. Except outside, the park, Dunkin Donuts, the library, anywhere with WiFi, visiting friends and neighbors, my mother's, the arcade, the zoo, Home Depot, Target, the skatepark, and the state parks. Here's how it goes - I start yelling at kids to pack up what they want and get in the car, Dennis asks, "Where are you going?" and I say, "anywhere but here!"
 And all kinds of electrical receptacles, and plumbing and insulation, but I guess that's not as flashy as new windows, huh? What I find really stressful is making a life-long committment (no, for your information, I don't think that's too dramatic) to the finishes in my kitchen using what you see here below.
 A square foot of flooring, one cabinet face and a piece of granite the size of my palm. If you can picture an entire kitchen done in those finshes then lah-di-dah! I can't see it. But I am trying. I take turns kicking different pieces of flooring around and then putting the cabinet and granite next to it. I guess at some point, you need to jump!
 Step 2
 Step 3
 Step 4
 After I cook, I put my dishes in my makeshift "sink". Then I shamlessly drop the whole pan off at my mom's house to be washed. Nice, right?
 That big openeing is for a slider and the "H" there (see, I am learning all the technicalities) is a wall that is part of the island, which will extend mostly to the front of it. We still haven't decided what to put on the floor. Should we continue the hardwoods that are on the rest of the 1st floor or use
 Then I took this quaint picture of all the boys living in the one little room we have left. Looks sweet, right?
 Then all sorts of quarreling broke out. I yelled at Mikey, Dennis yelled at Ethan, Gavin yelled at everyone, and so on. Then in true Costello form, we all settled down and went about the business of finding something to do that does not include the whole back of the house.
 because I am here doing this...
 and this...
 and this...
 My friend,
  This temporary wall has been put up to protect us for dust and other flying objects.
 The wall has created a 'cave' out of our once open dining room in which we are now to eat, store all our groceries, 'cook', and somehow wedge our fridge into!
  An additional temporary wall will go up,
  I did not realize that the back of the house would be pulled apart because of the need for new 'footings' and windows that will be reconfigured. I don't 'realize' alot of things about this project, which might be good.
  We have been given very wise advice about focusing on the basics, living in the moment and keeping our eyes on the end result. Is there a life-lesson here, or what?